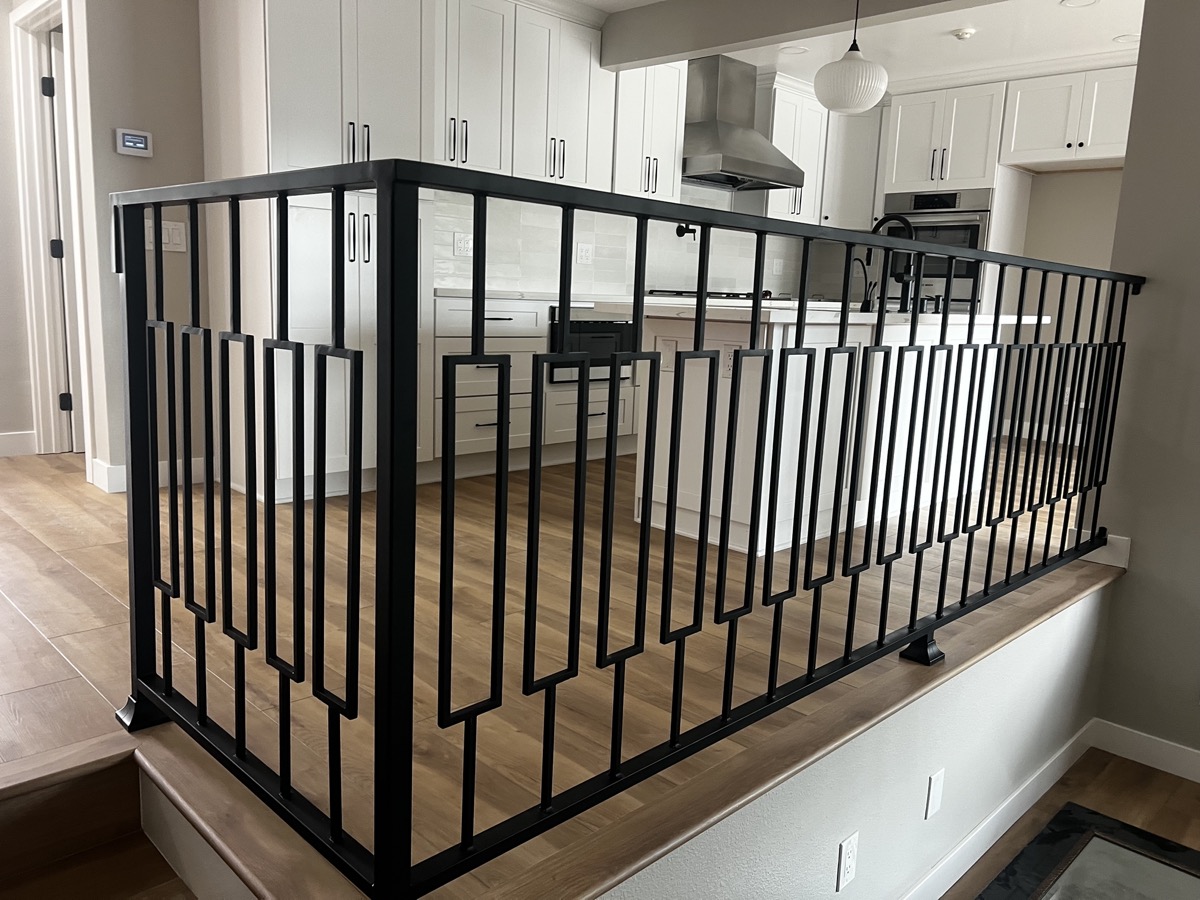
Almost every one of these jobs starts the same way. Someone has lived with an open edge for years, then a grandchild starts walking, or a guest stumbles at a party, and suddenly the drop that always felt fine feels like a problem waiting to happen.
The three we get called about most in Ventura County homes are a low pony wall separating a room from a stairwell, a loft or mezzanine edge, and an open landing at the top of a run of stairs. All three are common in the open-plan remodels and split-level builds that are everywhere around here.
Why These Edges Exist in the First Place
Half-height walls were a design fashion, and a practical one. They let light through, kept sightlines open between a kitchen and a living space, and made small houses feel bigger. What they often did not do was account for the drop on the other side.
A pony wall overlooking a stairwell is the worst version of this, because it reads as a wall. Your brain files it as a barrier. It is only when you lean on it that you notice it stops at hip height with a full flight of stairs on the far side.
What a Guardrail Actually Has to Do
A guardrail is not decorative trim that happens to be vertical. It is a structural element with a job: resist a person falling against it, leaning on it, or a child pulling on it. That means three things matter more than looks.
- Height. Measured from the walking surface, not from the top of the pony wall. This catches people out — a 36-inch wall does not mean you only need six inches of railing.
- Infill spacing. Gaps between verticals are limited so a small child cannot pass through. This is the requirement people are most surprised by, and it is the one that most often rules out a design someone found online.
- Anchoring. The railing has to transfer load into something solid. A beautiful guardrail bolted into drywall is not a guardrail.
The specific numbers depend on the California Residential Code as your jurisdiction applies it, and on whether the opening is residential or commercial. We confirm what applies to your specific opening before we fabricate anything, rather than quoting figures at you from memory.
Design Options That Do Not Close In the Room
The fear we hear most is that adding a railing will undo the openness the half-wall was there to create. It does not have to.
Slim vertical pickets
The default, and for good reason. Thin stock at code-compliant spacing disappears visually far more than people expect, especially in a dark finish against a bright room. This is what we built for the dining-room pony wall pictured above.
Geometric and patterned infill
Instead of evenly spaced verticals, a repeating pattern breaks up the run and turns a safety requirement into a design feature. Costs more, looks intentional rather than added-on.
Glass panels
If you want the edge to essentially vanish, tempered glass in a slim frame is the answer. More expensive, and it shows fingerprints in a way metal does not, but nothing preserves a sightline better. We cover the trade-offs in detail on our glass railings page.
Cable
Horizontal stainless cable keeps the view open and suits modern interiors. Worth knowing that cable systems need proper tensioning and periodic re-tensioning, and that horizontal runs are treated differently by code in some jurisdictions where children are a consideration.
What the Work Involves
A typical interior guardrail runs like this:
- Site visit and measure. We look at the opening, find the structure under the finish, and talk through what you want it to look like.
- Design and confirm requirements. You approve the look; we confirm the code requirements that apply.
- Fabrication. Built in our Ventura shop to the actual measurements of your opening, not to a stock size.
- Finish. Powder coat, paint, or patina.
- Installation. Usually a single day, by the same crew that built it.
That last point matters more than it sounds. When the shop that built the railing also installs it, the anchoring gets designed around what is actually in your wall, rather than assumed.
One Thing Worth Deciding Early
If there is any chance you will want matching metalwork elsewhere in the house later — a stair railing, a balcony, window guards — say so at the design stage. Matching a picket profile and finish years afterward is possible but fiddly, and it is free to plan for now. Our railings and guardrails page shows the range we build across.
Common Questions
Do I need a permit to add a guardrail to my pony wall?
It depends on your city and the scope of the work. Some jurisdictions treat adding a guardrail to an existing wall as a minor alteration, others want it permitted and inspected. We check the requirements for your address before fabrication and coordinate with the building department when a permit is needed, so you are not the one chasing it.
Can a guardrail be added without tearing into the wall?
Usually, yes. Most pony wall guardrails are surface-mounted with base plates anchored into the top of the wall, into the framing beneath, or into masonry. We locate the structure first, because a guardrail is only as strong as what it is anchored into. Occasionally the top of a wall is too weak to take the load and needs blocking added, which is worth knowing before you plan the finish work.
How long does an interior guardrail take?
For a straightforward run, expect a few weeks between the site measure and installation. We template the opening, fabricate in our Ventura shop, and install ourselves. Installation is typically a single day and it is a clean job, not a demolition.
Will it look industrial?
Only if you want it to. Picket spacing, top rail profile, and finish do most of the work here. A slim matte black frame with widely spaced verticals reads almost architectural; heavier stock with ornamental scrollwork reads traditional. We show you options against your actual room rather than a catalog.
Legendary Metal Works Inc. is a family-run metal fabrication shop in Ventura, California, building custom gates, railings, doors and fencing for Ventura County since before most of the crew could drive. CA Contractor License #1119503.